Get $2,725 Cash Back
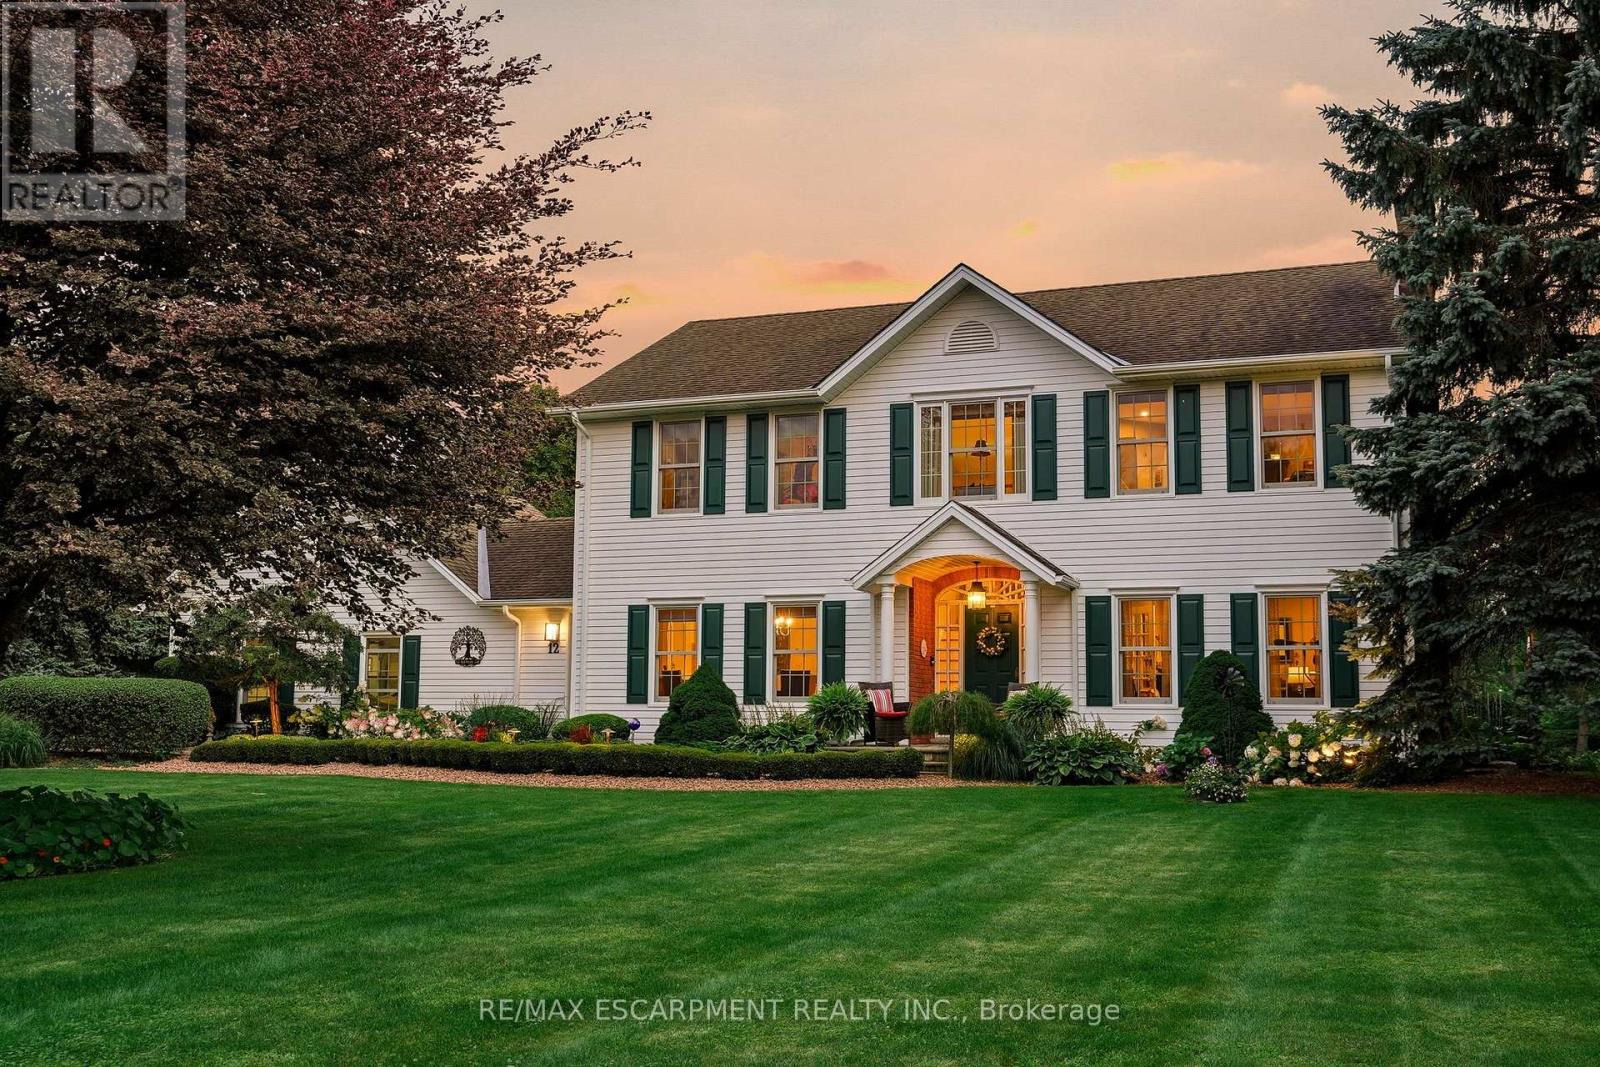
12 HUNTSMAN GATE, Hamilton (Freelton) — listed at $1,089,900. Earn buyer cashback at closing. No catches, just more money in your pocket.
Welcome to this lovely raised bungalow set on a beautiful half acre lot with mature landscaping, perennial gardens, armour stone accents, and plenty of outdoor space to enjoy. The main level offers 3 bedrooms and a bright and functional layout, including a recently updated large eat-in kitchen with a skylight that fills the space with natural light and tons of storage. The front living room adds incredible everyday living space and the spacious family room addition features a vaulted ceiling, cozy gas fireplace, and two walk-outs to the expansive backyard. With room for a pool, gardens, play space, or outdoor entertaining, the yard offers the kind of space that is becoming harder to find. The lower level provides in-law potential with a separate entrance at grade level, two bedrooms, a living room, large eat-in kitchen, full bathroom, and separate laundry. Outside, the detached garage/workshop adds even more value, complete with a pellet stove, hydro, seasonal water, a separate office area, and loft space. Whether you need room for hobbies, storage, a home-based workspace, or a serious workshop setup, this property offers options that go well beyond the typical home. A rare opportunity to enjoy space, flexibility, and country-style living while still having the convenience of a functional family home. (id:60164)
| Room | Level | Dimensions |
|---|---|---|
| Kitchen | Main level | 5.25 x 3.44 meters |
| Family room | Basement | 4.7 x 3.15 meters |
| Family room | Main level | 5.18 x 4.99 meters |
| Living room | Main level | 5.78 x 3.56 meters |
| Bedroom 2 | Main level | 3.01 x 3.56 meters |
| Primary Bedroom | Basement | 5.72 x 3.57 meters |
| Dining room | Main level | 3.02 x 3.44 meters |
| Bedroom | Basement | 3.53 x 3.15 meters |
| Kitchen | Basement | 4.74 x 3.55 meters |
| Bedroom 3 | Main level | 2.93 x 2.49 meters |
| Primary Bedroom | Main level | 4.15 x 3.44 meters |
| Dining room | Basement | 2.13 x 3.57 meters |
What's the parking situation?+
This property includes 8 spaces — Detached Garage, Garage.
Is there air conditioning?+
Yes — central air conditioning cooling is in place.
Could this work as an investment property?+
The basement description mentions: Finished, Separate entrance, N/A, N/A. If it has a separate entrance, there may be rental income potential — but verify zoning and whether a legal second unit is permitted in Hamilton (Freelton) before counting on it.
How is the home heated? Is it efficient?+
Heating is radiant heat, natural gas. Gas heating is generally the most cost-efficient option in Ontario winters.
What makes this a luxury property?+
At $1,089,900, standout features include 2 fireplaces. In this price range, expect higher-end finishes — verify during a showing.
How many fireplaces are there, and what type?+
This home has 2 fireplaces. Confirm the fuel type (wood, gas, or electric) and have it inspected — especially wood-burning, which needs a WETT certification for insurance.
Ask About This Property
Nearby Places
Searching nearby places…
Benchmark price · Updated 2026-09
Year over year
Past 10 years
Similar listings
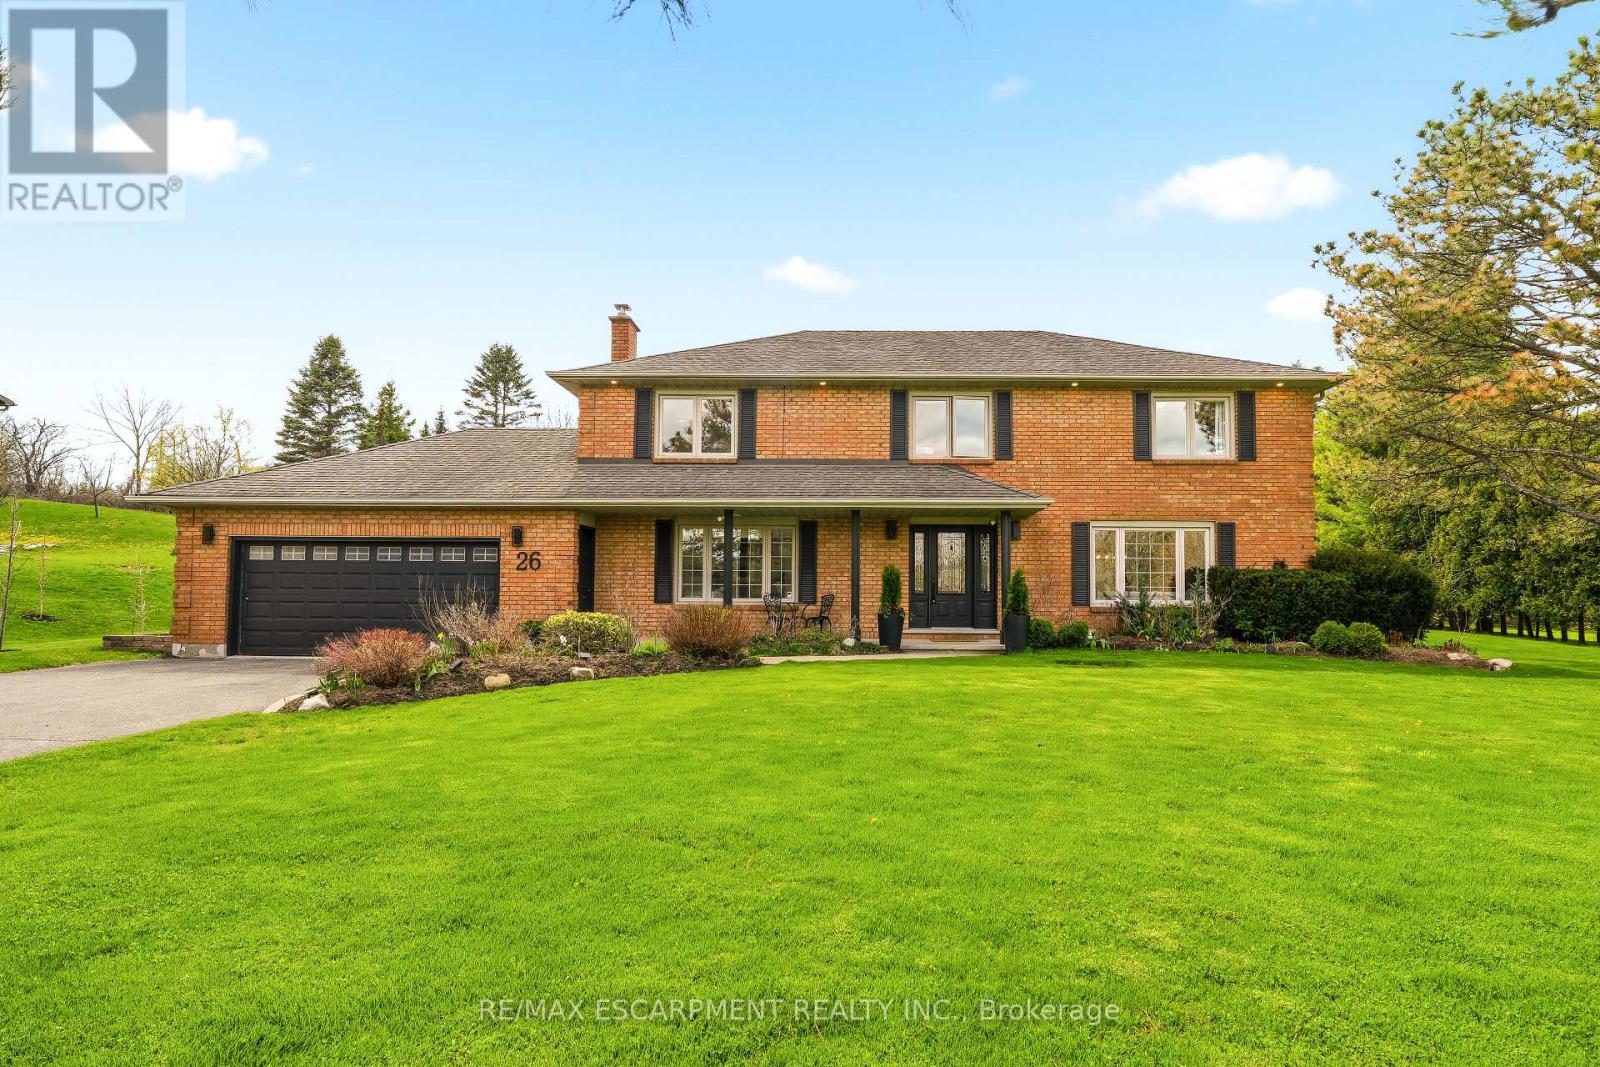
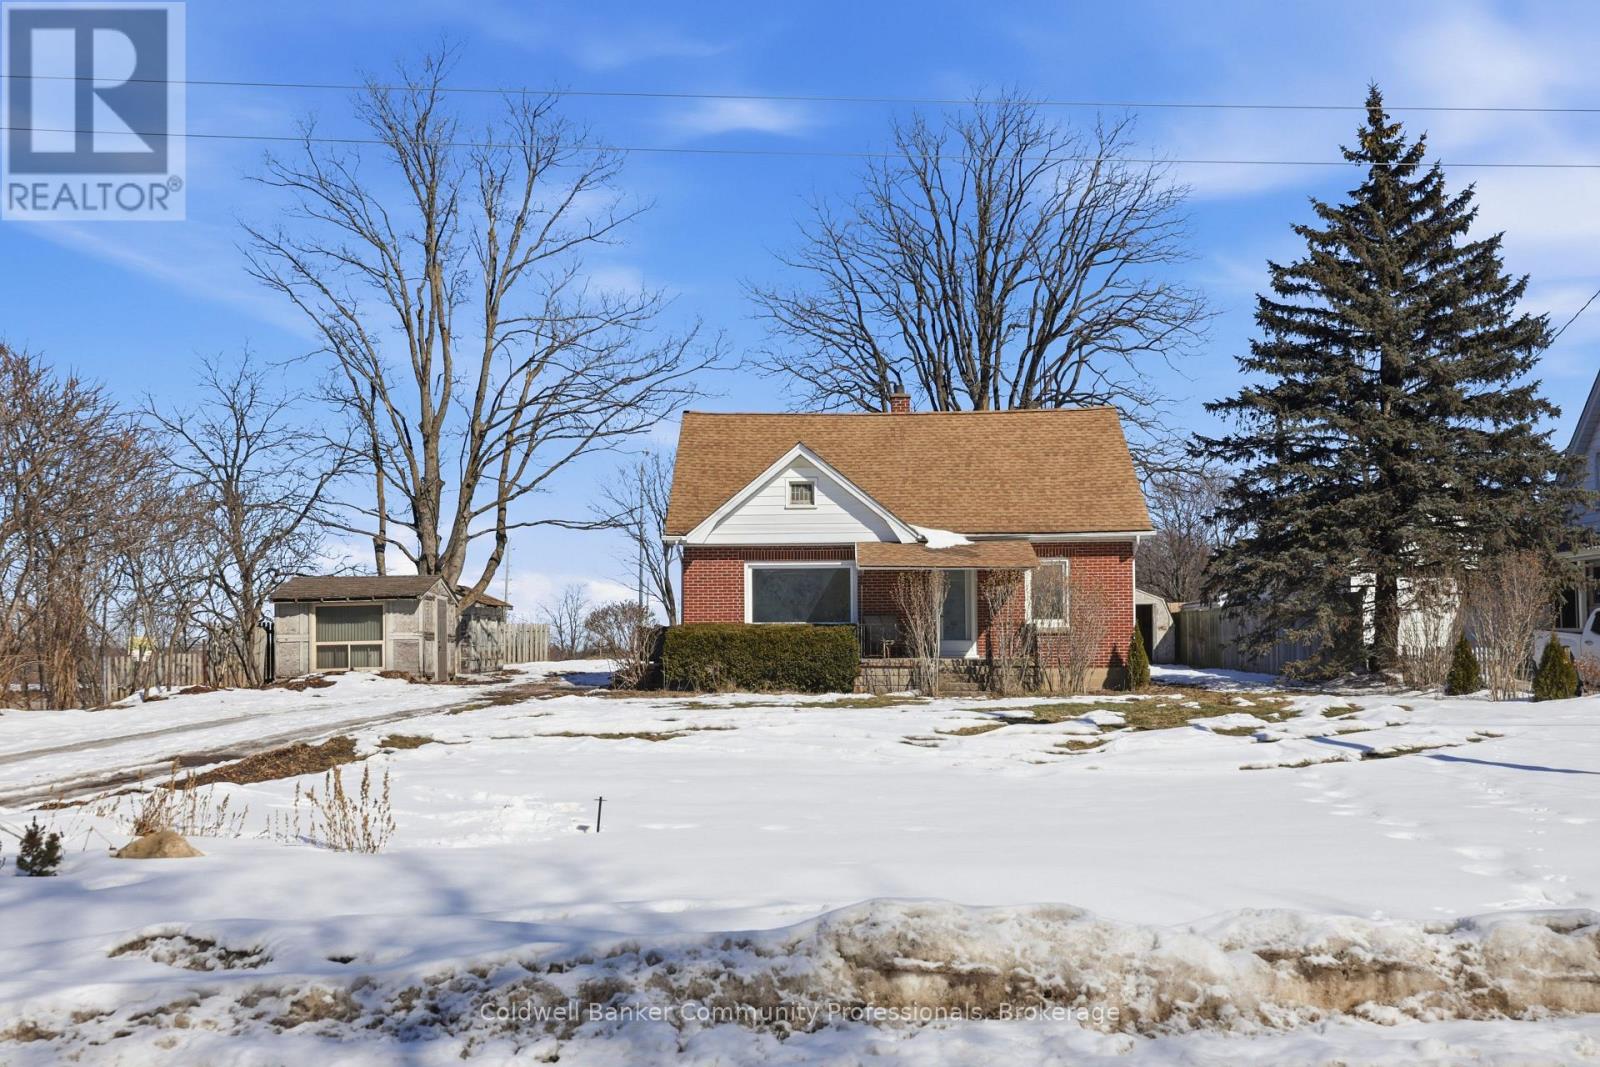 For Sale181 days41
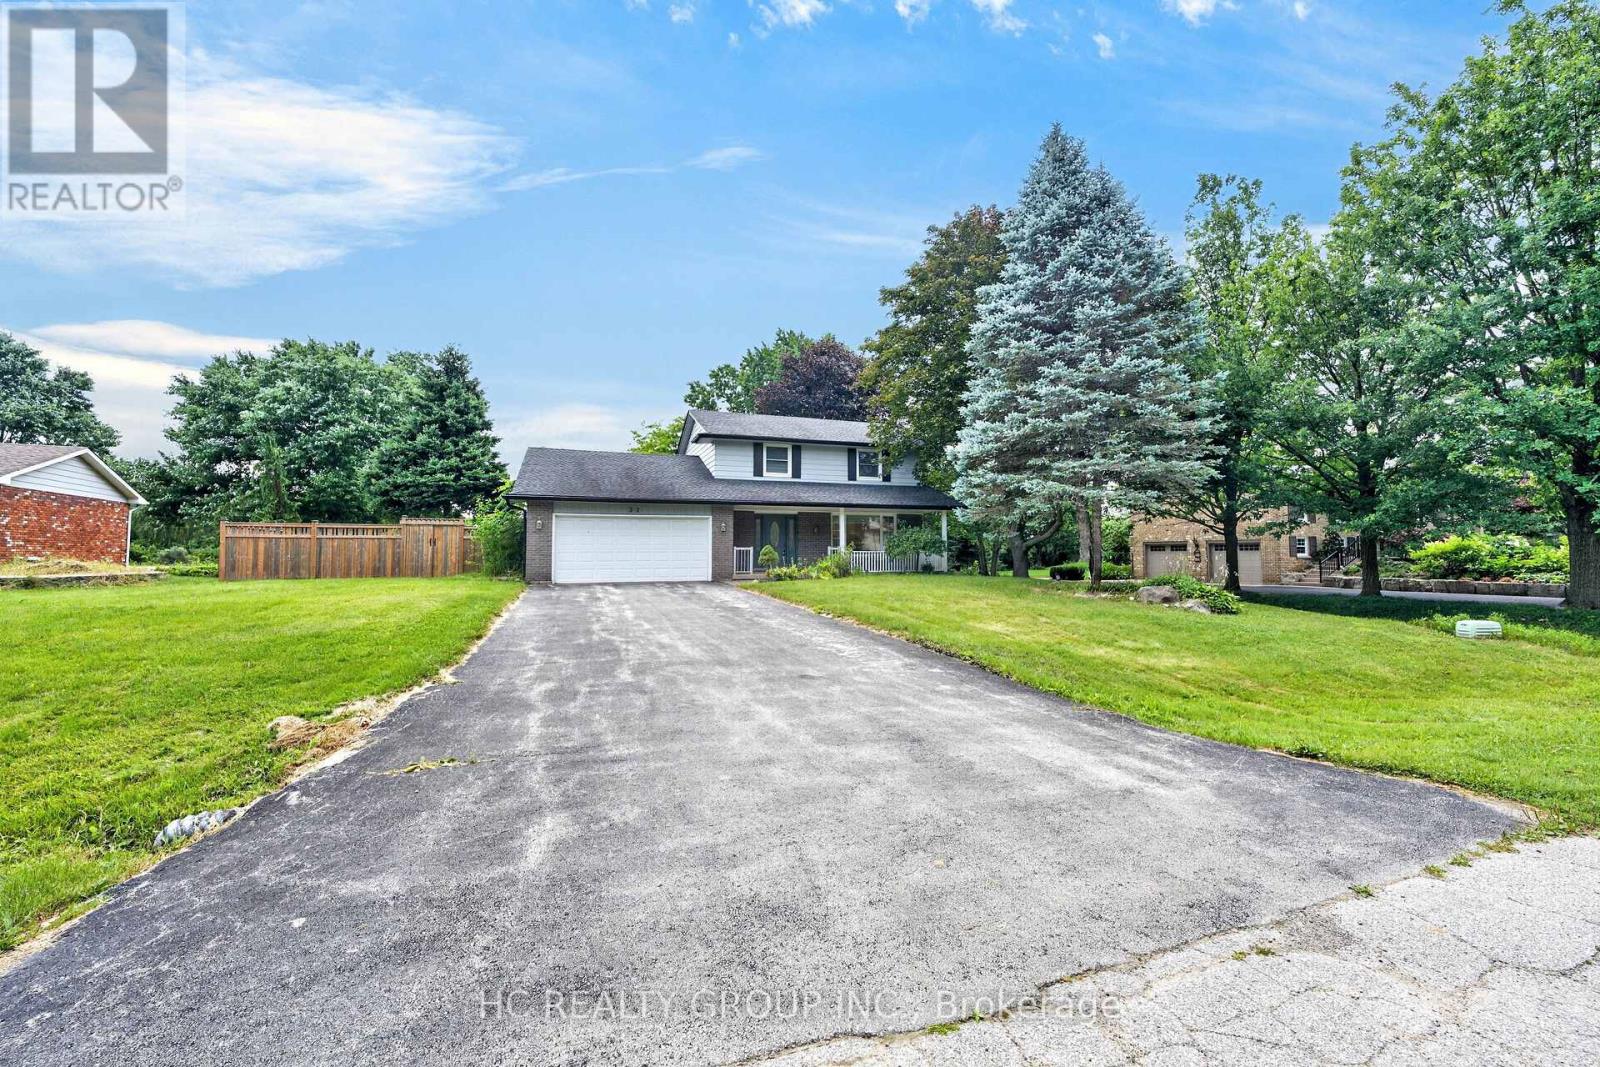 For SaleNew41
 For Sale155 days22
 For Sale16 days46

The listing data above is provided under copyright by the Canadian Real Estate Association. While the information is considered reliable, its accuracy is not guaranteed by the Canadian Real Estate Association or getsetsold.ca. Neither getsetsold.ca nor its affiliates make any representations or warranties, express or implied, regarding the accuracy or completeness of the information presented here.